
Bridge-Crossing Problem
As part of a $300M redevelopment in Dartmouth, Nova Scotia, engineers were tasked with constructing multiple bridge crossings over Grassy Brook to support new access roads within the former quarry site.
The challenge was not simply structural — it was environmental and architectural.
Project designers needed to:
- Maintain a natural creek corridor within an active commercial development.
- Integrate new bridge crossings into adjacent green space used by residents.
- Support large precast arch bridge spans (up to 60 ft / 18.3 m).
- Avoid conventional cast-in-place concrete wing walls that would create an overly urbanized aesthetic.
- Stabilize bridge approaches while preserving the restored waterway and surrounding woodland character.
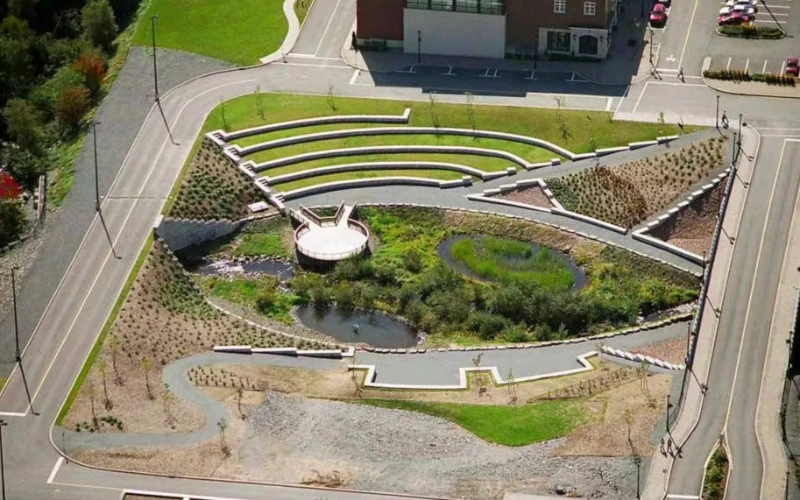
- Create a outdoor ampitheatre.
In short, the bridge abutments and wing walls needed to function structurally while visually disappearing into the rehabilitated brook environment.
Redi-Rock Solution
Stantec Engineering designed the bridge crossings using a precast arch system supported by cast-in-place footings.
To integrate these arches into the naturalized creek corridor, the design team specified:
- Zero-degree batter Redi-Rock wing walls and headwalls.
- Reinforced MSE retaining wall structures.
- Limestone texture precast blocks to mimic natural stone.
This allowed the bridge substructure to:
- Align precisely with the geometry of the precast arches.
- Provide necessary structural earth retention at bridge approaches.
- Blend visually with the restored Grassy Brook environment.
- Eliminate the need for poured concrete retaining structures.
The modular block system also allowed designers to accommodate curves and corners within the bridge interface zone while maintaining a consistent natural finish throughout the creek crossing.
The modular precast system enabled rapid wall construction in tight creek-adjacent conditions without the formwork, curing time, or environmental disruption associated with cast-in-place concrete structures.
Construction & Installation
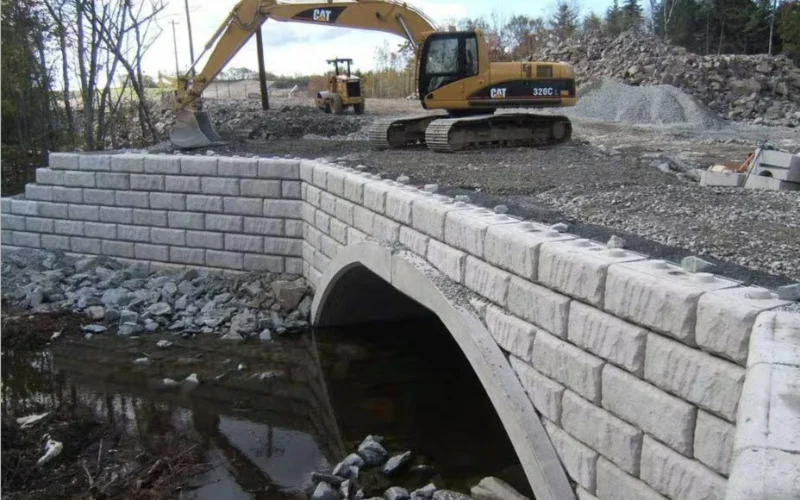
Redi-Rock Limestone texture blocks were used in this bridge-crossing project
Bridge wing walls and headwalls were constructed using reinforced Redi-Rock Limestone texture blocks extending:
- 24 ft (7.3 m) from footing to grade.
- With an additional 3 ft freestanding parapet wall above.
- Above-grade freestanding wall sections were mechanically secured using J-bolts to function as integrated pedestrian bridge railing. Installation was completed by a crew of four to six using a loader with forks for staging and a 20-ton excavator for placement.
The modular precast system enabled rapid wall construction in tight creek-adjacent conditions without the formwork, curing time, or environmental disruption associated with cast-in-place concrete structures.
In total, approximately 1,500 precast blocks covering 8,625 sq ft (801 m²) were installed across the bridge crossings and related infrastructure — providing long-term structural stability while preserving the naturalized appearance of the brook corridor.
Original case study published here, used with permission.
https://www.redi-rock.com/knowledge-hub/bridge-construction-creek-nova-scotia-ca/
Related Projects
A Step-by-Step Guide for Sloped, Shoreline & Small-Footprint Properties STEP 1 — Identify the Problem to Solve Many homes across....
Bridge-Crossing Problem As part of a $300M redevelopment in Dartmouth, Nova Scotia, engineers were tasked with constructing multiple bridge crossings....
Lessons From New Zealand That Apply Directly to British Columbia Across much of British Columbia, particularly along coastal corridors and....
Project Overview Before: decades of erosion and structural failure A private marina on a Gulf Islands, British Columbia....